
OEM / Custom Manufacturing
You supply the drawing or datasheet—we manufacture the construction, materials, interfaces, tests, and documents agreed on the PO.
Certificate names match our published scope—request current PDFs and check expiry and product coverage before award.
OEM / ODM delivery model
We start from your datasheet, GA, standards, ITP, and document index—then lock the workflow in writing.
You supply the drawing or datasheet—we manufacture the construction, materials, interfaces, tests, and documents agreed on the PO.
The buyer owns the market-facing brand. The scope adds approved nameplates, marking, colors, packaging and document templates to an agreed product or custom specification.
One project can use both models: OEM defines the technical manufacturing basis, while private label defines how the finished valve is identified and packaged for the buyer's market.
We consolidate valve type, medium, size, class, materials, standards, drawings, inspection points, and your document index in one requirement review.
Construction, trim, sealing, actuation, interfaces, marking and the document list are confirmed before release.
For new configs or private-label lines we agree tooling, samples, or first-article inspection before mass production—scope is written on the quote.
Incoming material, machining, assembly, scoped NDT, and pressure tests follow the requirement set you approved at engineering freeze.
Final marking, packing and the agreed manufacturing record package are checked before dispatch authorization.
Engineering definition
We begin with your project spec—FEA, CFD, and calc packages run only if you include them in the technical scope.
Confirm the valve construction and identify conflicts between service conditions, project specifications and requested interfaces.
Align body, trim, seat and sealing materials with pressure, temperature, corrosion, abrasion and low-temperature requirements.
Coordinate manual, pneumatic, electric or hydraulic actuation with available connection and control requirements.
Check dimensions, machining access, welding, assembly and inspection feasibility before production release.
CONTROLLED QUALITY & MANUFACTURING ROUTE
From engineering freeze through API 598 and MDR, each step has a quality gate, calibrated gear, and a record you can file.
Your approved drawings and ITP govern every stage—we compile hydro, NDT, and material records into the MDR before dispatch.
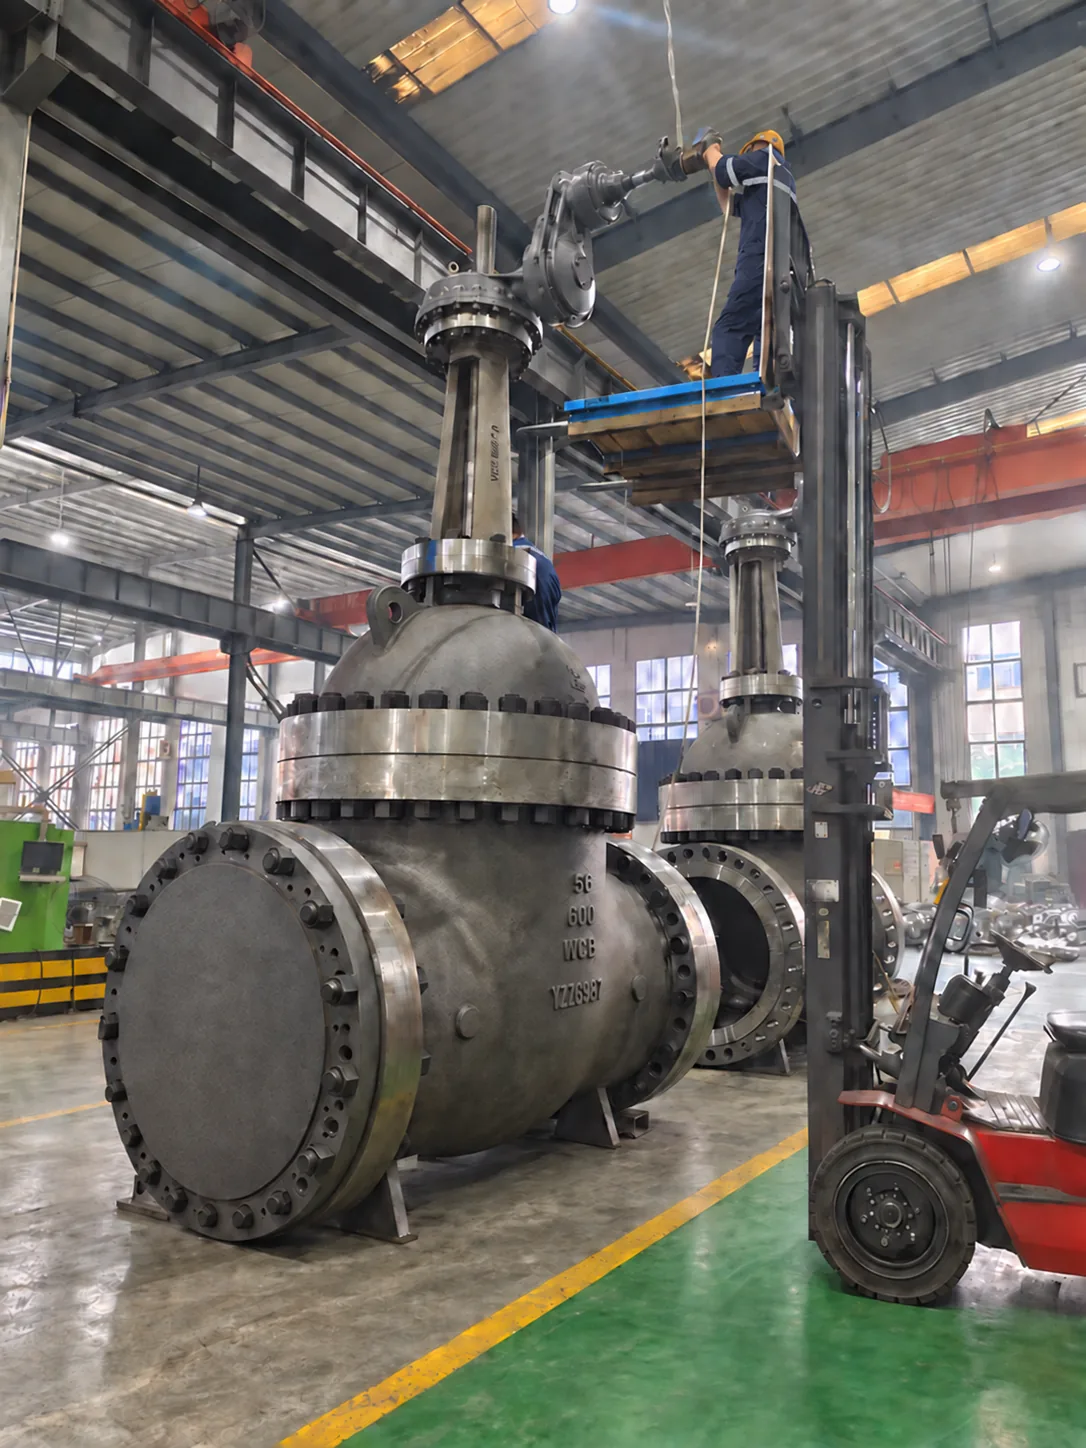
STEP 01
Freeze approved GA drawings, datasheets, BOM, and ITP hold/witness points (H/W/R). Establish full material traceability protocols and QA inspection matrices before manufacturing release.
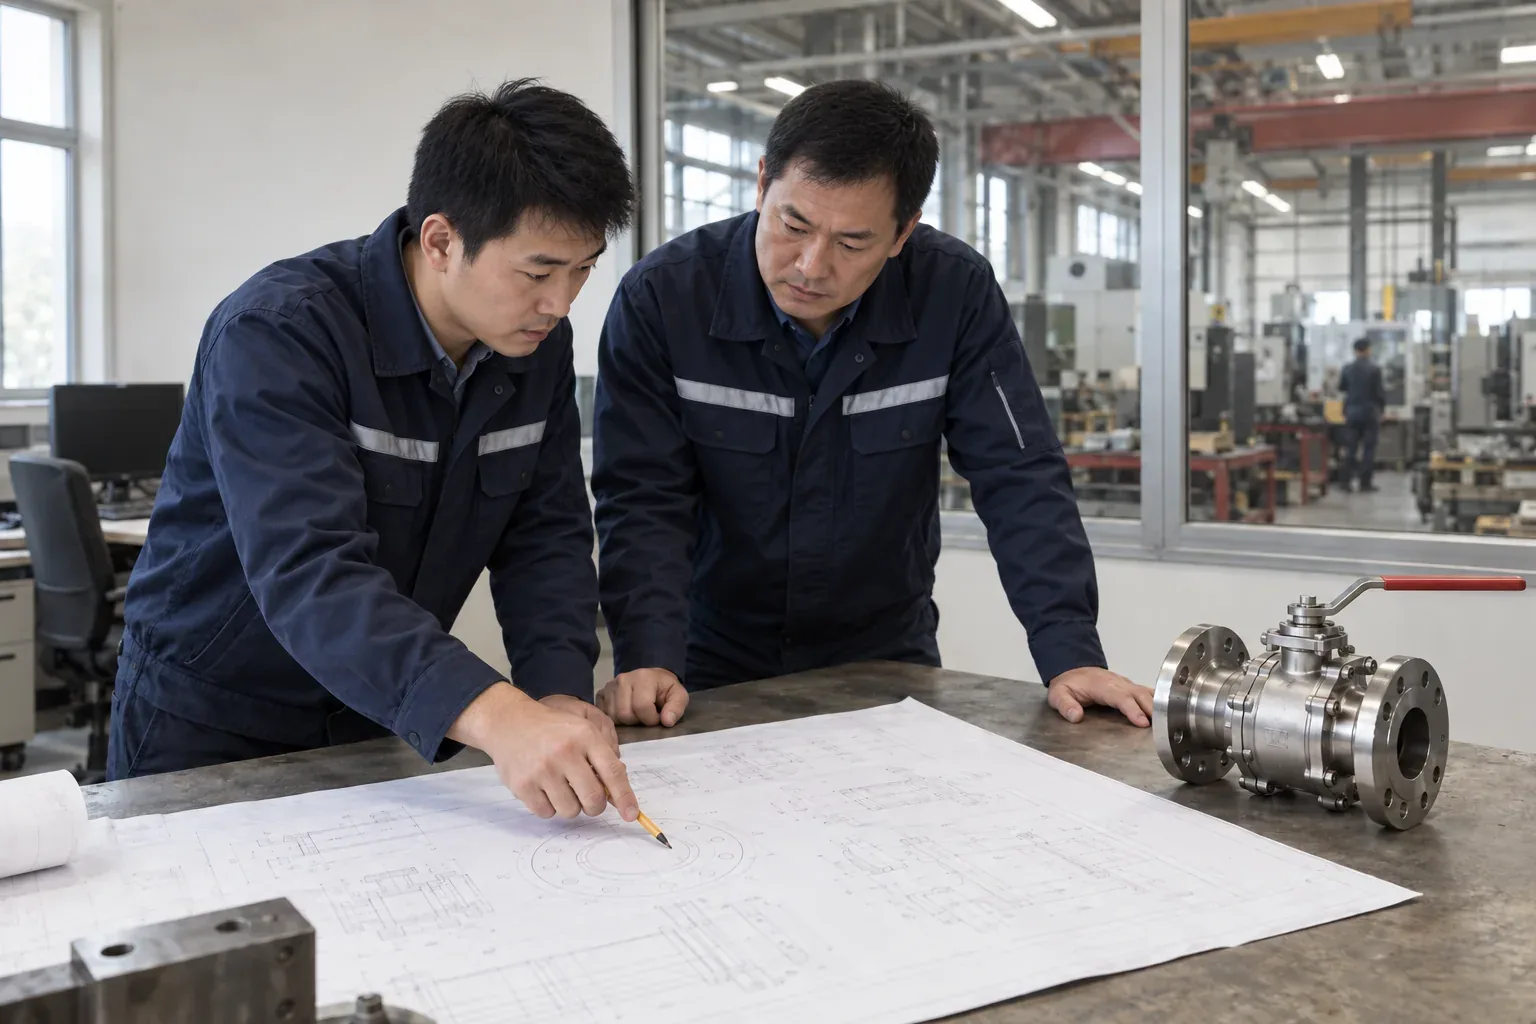
STEP 02
Monitor pressure-retaining blanks from audited foundries. Verify heat treatment cycles (Normalizing, Quenching, Tempering) against ASTM A216/A105/A182 and archive automated time-temperature charts.
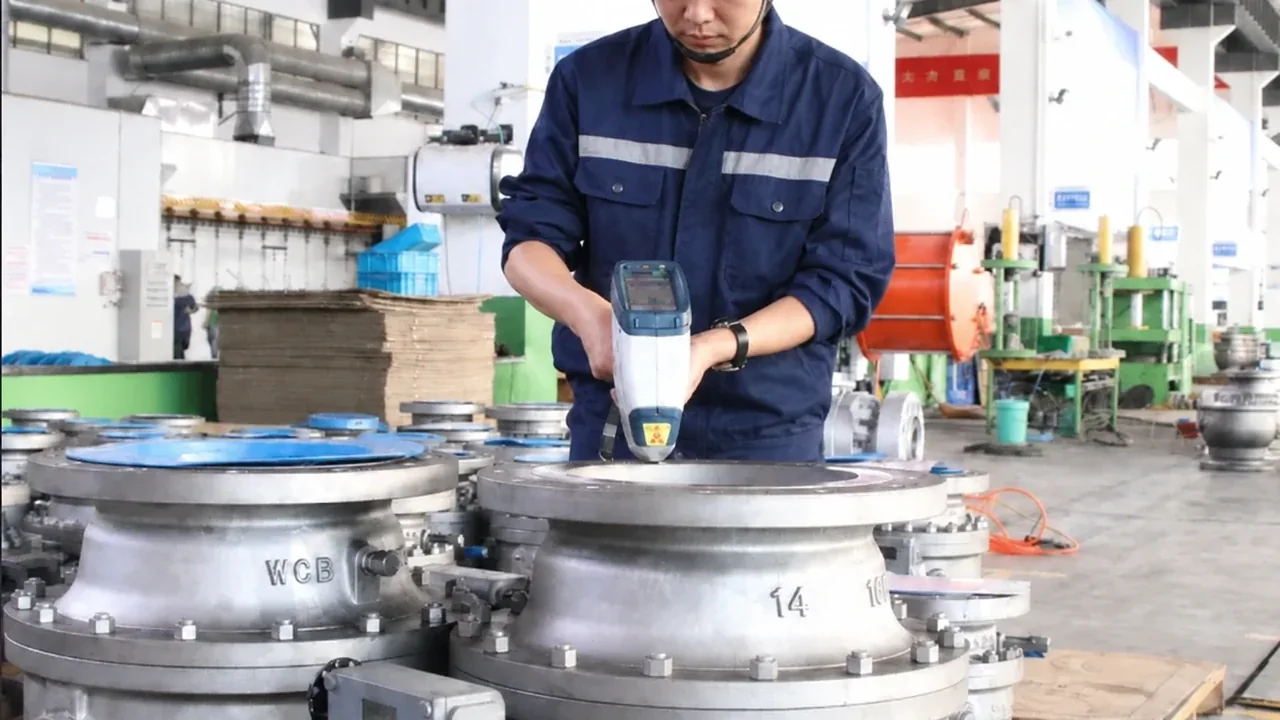
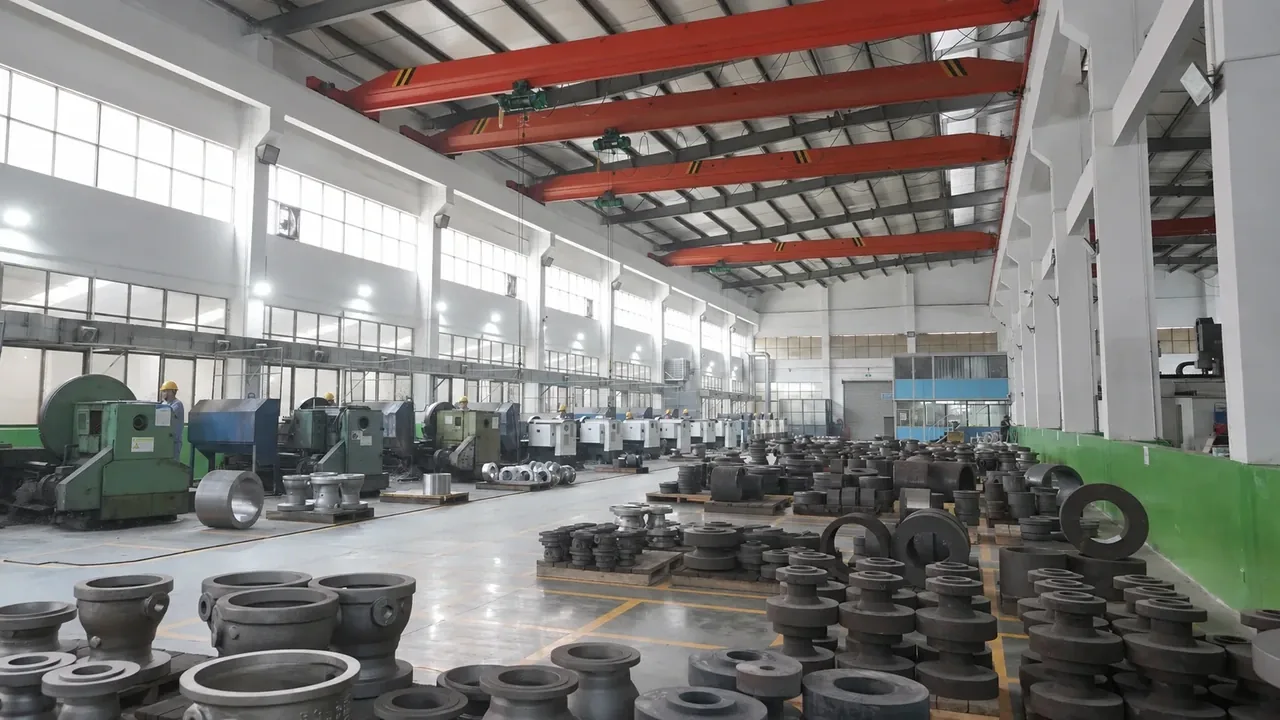
STEP 03
100% physical heat number verification and 100% portable PMI chemical spectrometry on alloy/stainless trim. Reconcile raw mill test certificates against EN 10204 3.1 with strict quarantine segregation.
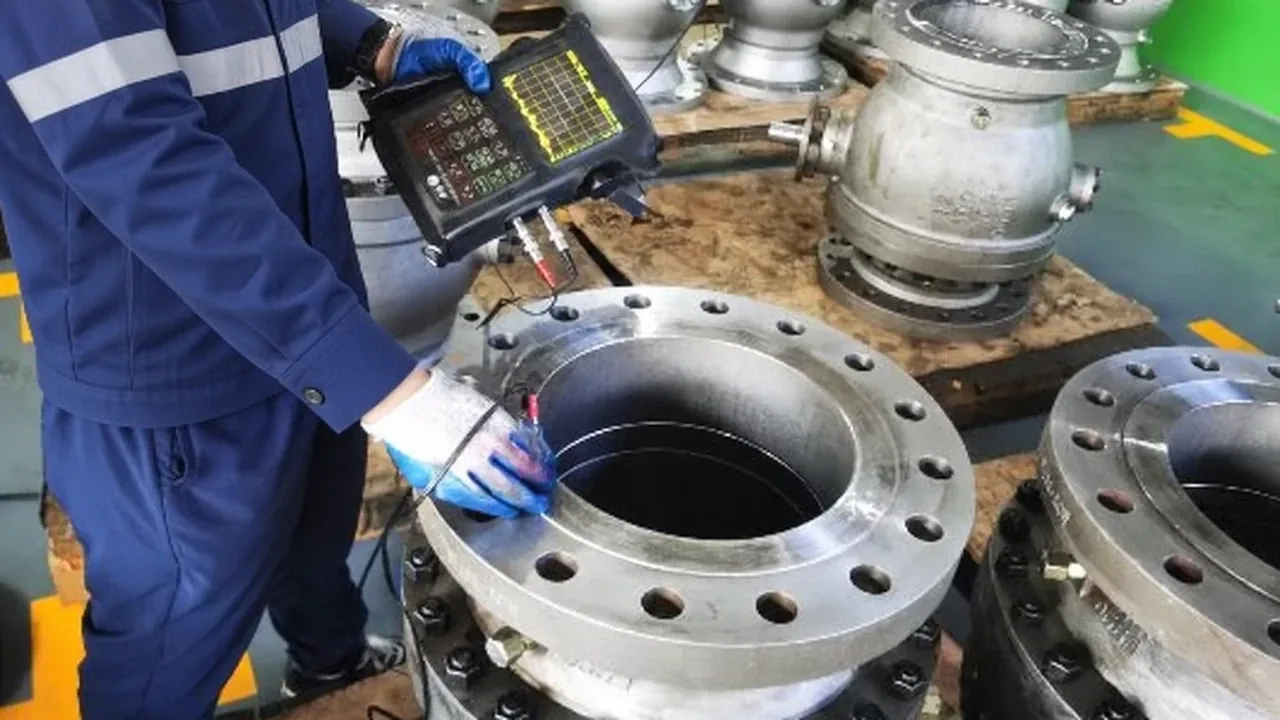
STEP 04
Execute non-destructive examination (PT/MT for casting surface, UT/RT for heavy-wall critical sections) per ASME Section V. All inspections evaluated by certified ASNT/ISO Level II/III inspectors.
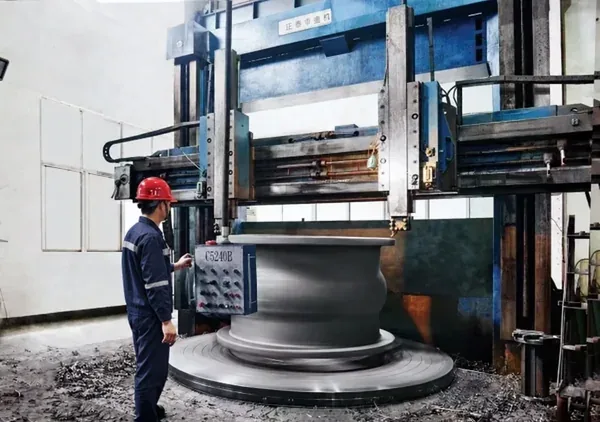
STEP 05
Establish datum faces, minimum wall thickness per ASME B16.34, and machining allowances. Maintain permanent heat number transfer logs across every machining operation.
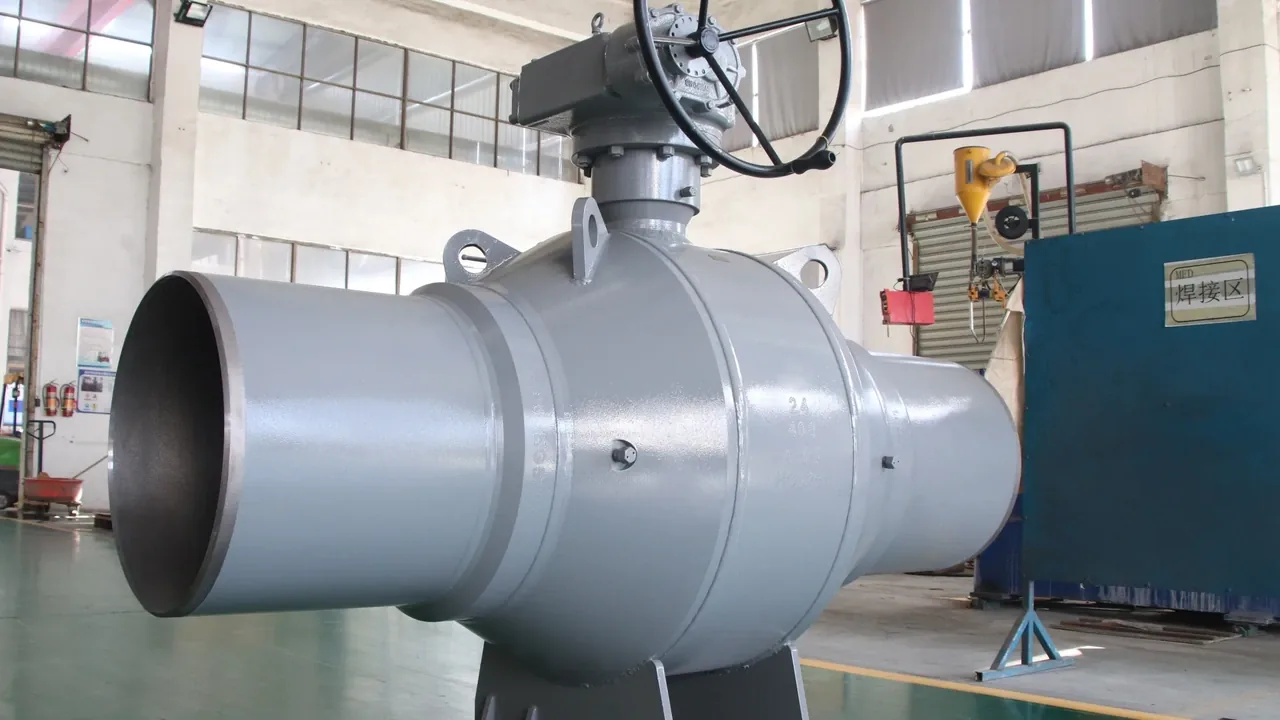
STEP 06
Execute Stellite / Inconel 625 weld overlay on seating areas per qualified WPS/PQR (ASME IX). Perform mandatory PWHT stress relief, Rockwell hardness survey, and post-weld liquid penetrant inspection.
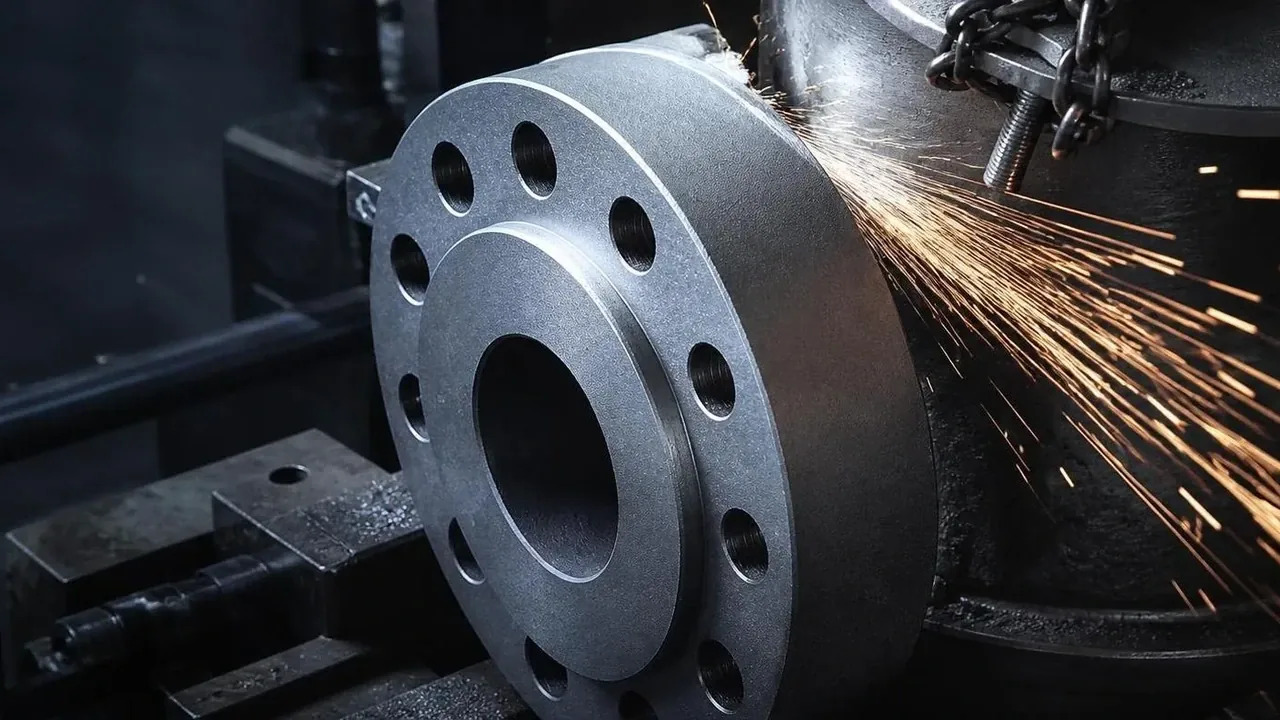
STEP 07
High-precision CNC machining of bores, flange serrations (Ra 3.2-6.3µm per ASME B16.5 / MSS SP-6), and fine mirror-grinding of valve balls/wedges. 100% sealing contact area verification.
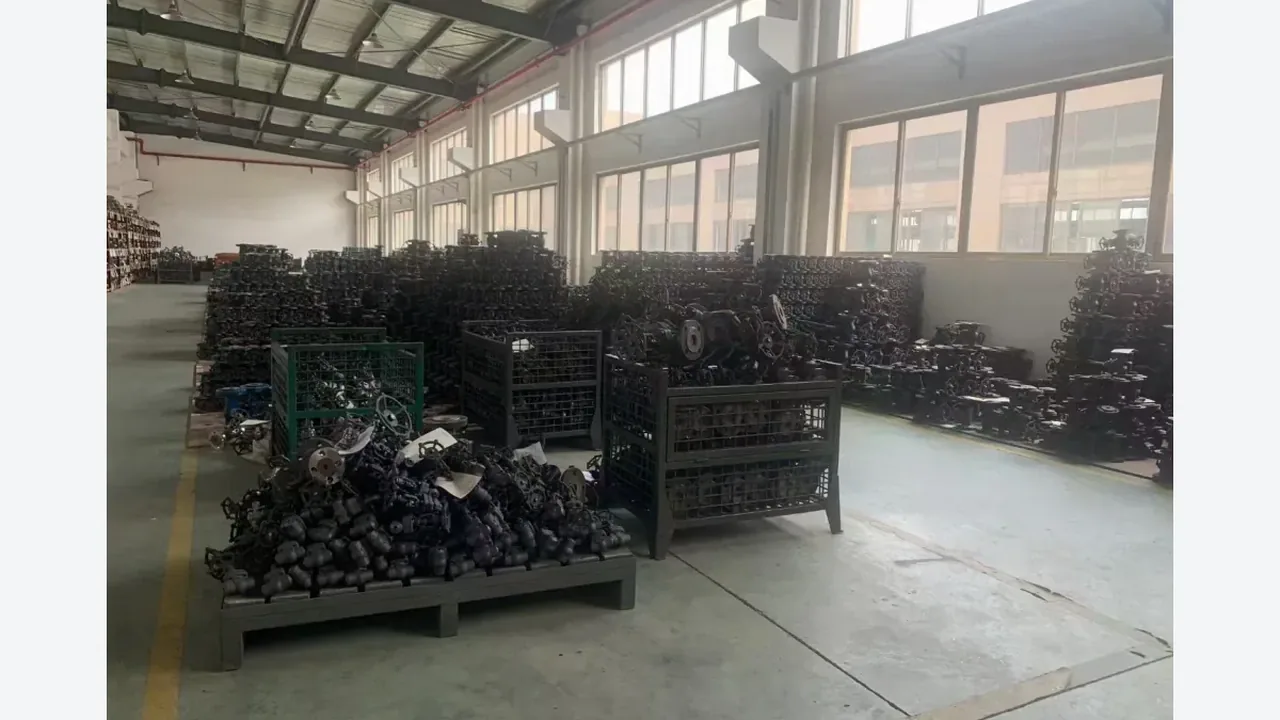
STEP 08
Verify stem, seats, graphite packing, RTJ/spiral wound gaskets, and ASTM A193 B7/A194 2H fasteners against approved BOM. Perform hardness and dimension verification on critical trim items.
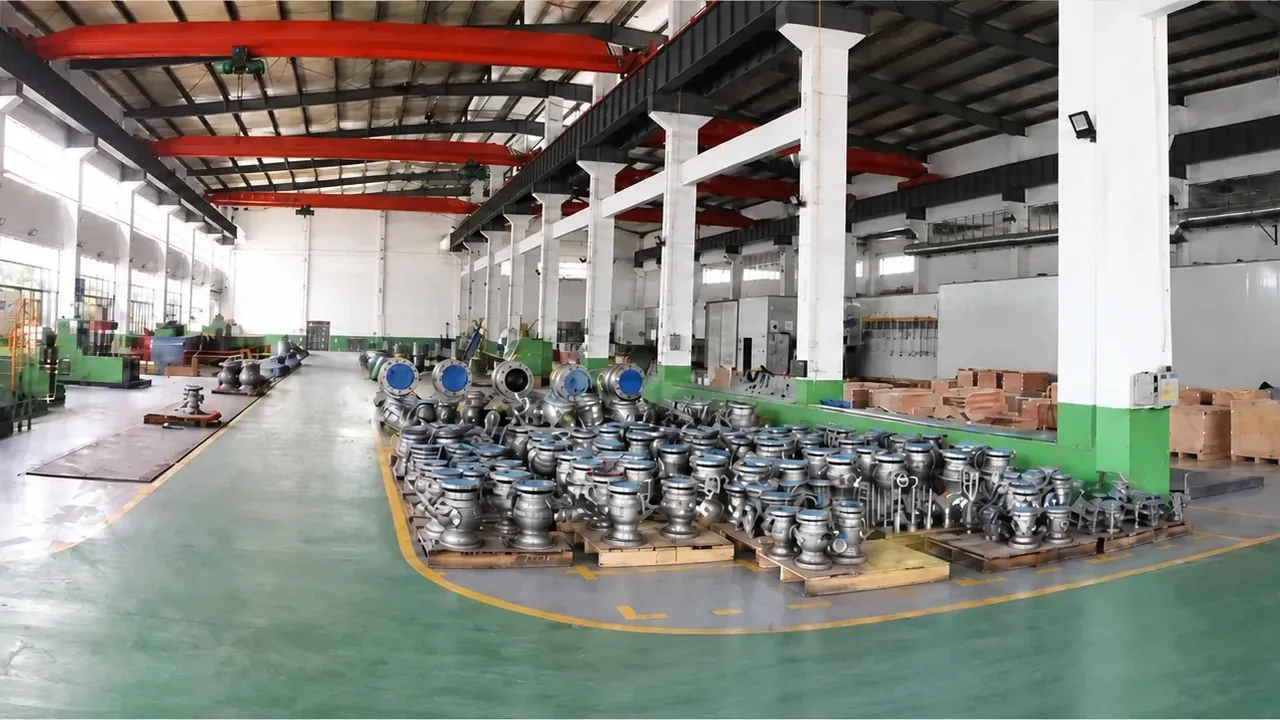
STEP 09
Degreased, particulate-controlled assembly following approved procedures. Apply calibrated hydraulic torque wrenches for cross-pattern bolting and travel/limit calibration.
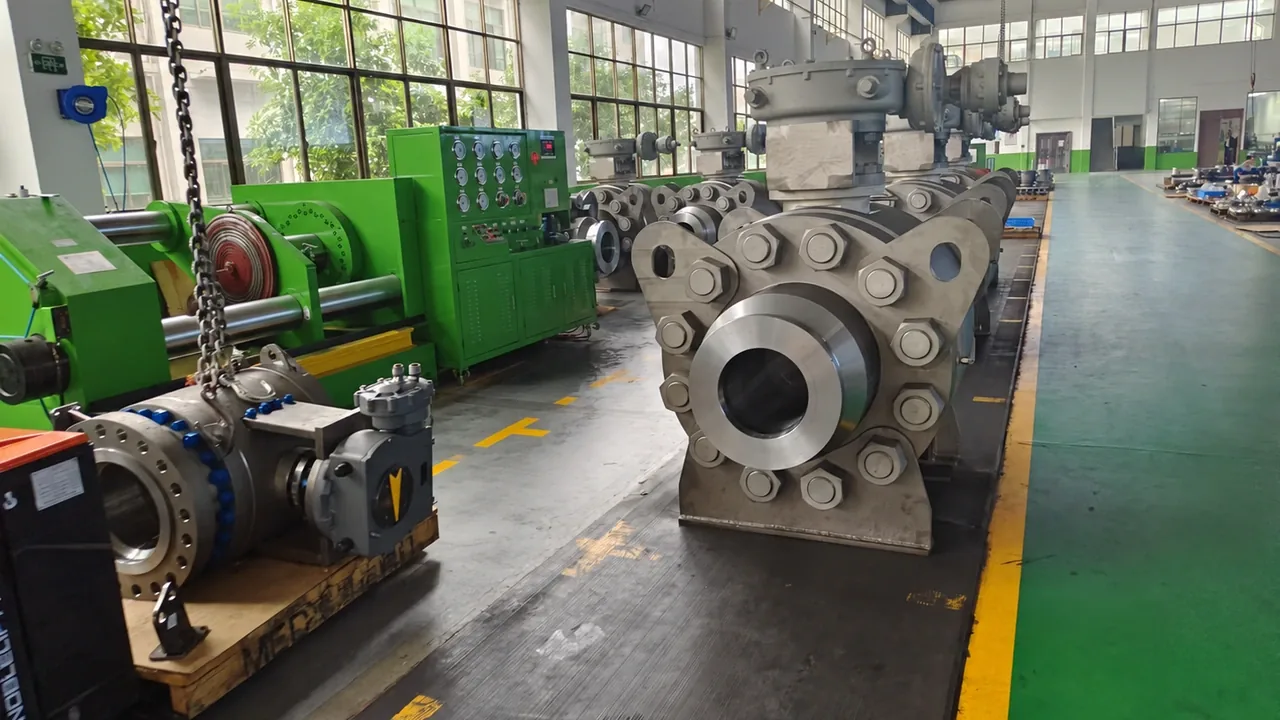
STEP 10
100% factory acceptance testing per API 598 / ISO 5208: high-pressure hydrostatic shell test (1.5x CWP), high/low-pressure bi-directional closure test, and backseat testing. Zero allowable leakage.
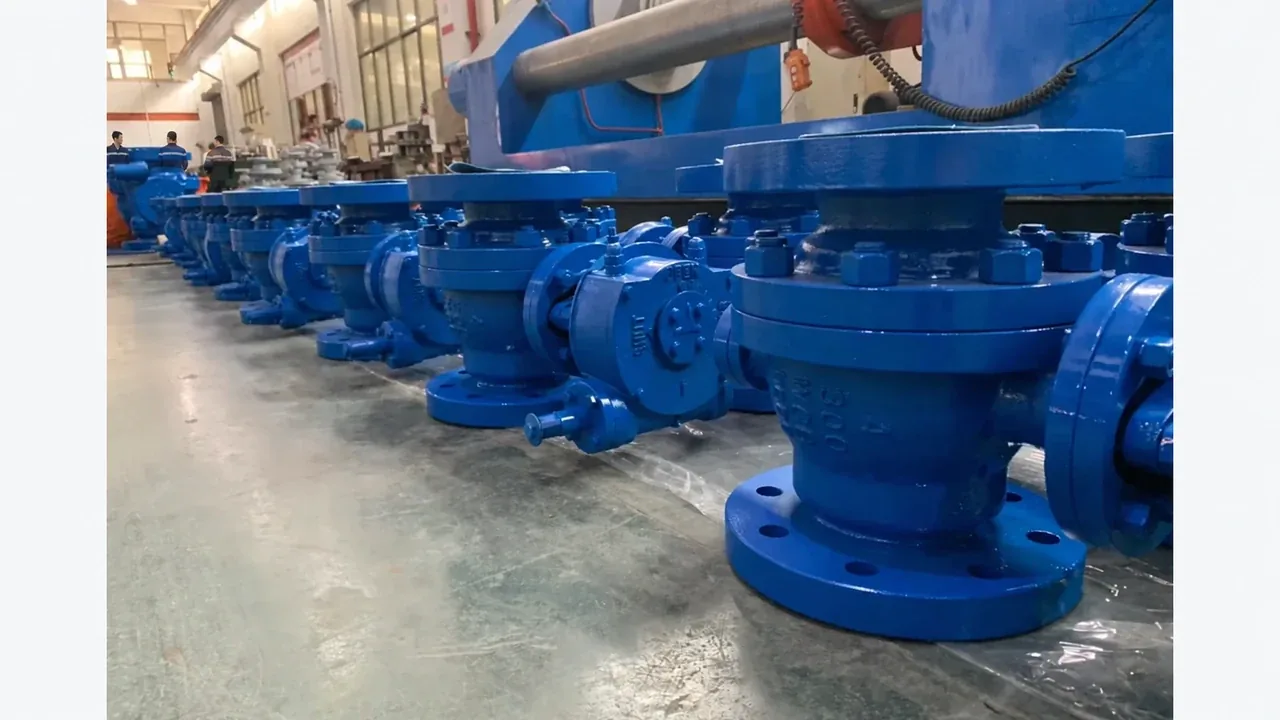
STEP 11
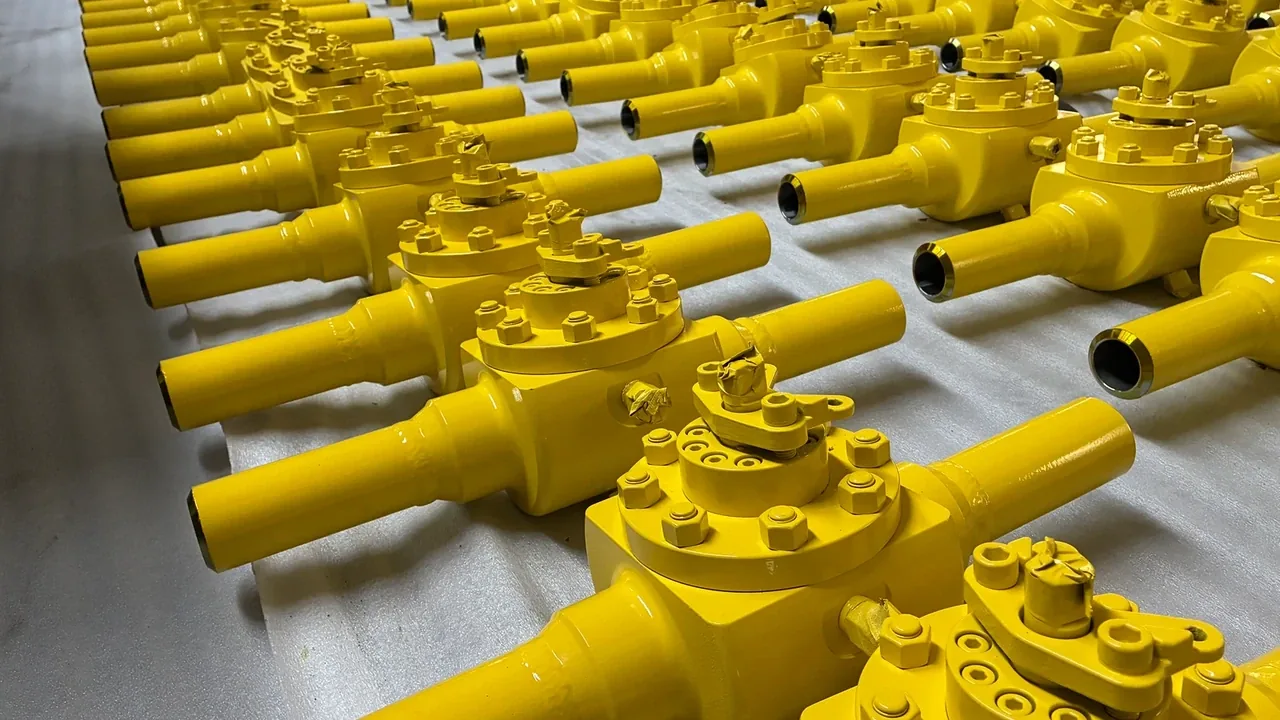
Surface blast cleaning to ISO 8501-1 Sa 2.5 profile. Apply C5-M marine/industrial 3-coat epoxy-polyurethane system with digital DFT measurement and MSS SP-25 compliant stamping/riveted SS316 nameplates.
STEP 12
Final dimensional audit, end protection, desiccated vapor-corrosion packaging in export crates. Finalize and release the 30-page Manufacturer's Data Report (MDR) with complete 3.1 MTCs and test charts.
INSPECTION & TESTING ACCEPTANCE MATRIX
Each hold point on your ITP gets a pass/fail criterion and a record—we roll hydro, pneumatic, NDT, and material files into the MDR your PO lists.
| Stage / Inspection Item | Test Standard / Code | Acceptance Criteria | Point Type | Deliverable Record |
|---|---|---|---|---|
| 01. Raw Material & Blanks | ASTM A216 / A105 / A182 | 100% heat-stamp verify, PMI chemistry match, defect-free visual | H / R | EN 10204 3.1 MTC + PMI inspection record |
| 02. Volumetric & Surface NDE | ASME V / ASTM E165 / E709 | ASME VIII Div. 1 App. 4 (PT) / App. 7 (UT/RT) acceptance | W / R | Certified NDT Level II examination reports |
| 03. Critical Machining & Dimensions | ASME B16.34 / ASME B16.5 | Min wall thickness compliance, flange serration Ra 3.2–6.3µm | R | Machining dimensional & surface roughness report |
| 04. Stellite / Inconel Weld Overlay | ASME IX / NACE MR0175 | Qualified WPS/PQR, hardfacing thickness ≥1.6mm, 38–42 HRC | W / R | WPS/PQR + PWHT chart + hardness survey report |
| 05. Hydrostatic Shell Test | API 598 / API 6D / ISO 5208 | 1.5x CWP hold for specified duration; 0 visible leakage/sweating | H / W | Calibrated hydrostatic test record & chart |
| 06. High & Low Pressure Seat Closure | API 598 / ISO 5208 | 1.1x CWP hydro + 80 psi air under water; Rate A zero leakage | H / W | Pressure & leakage test certificate |
| 07. Surface Blasting & Coating | ISO 8501-1 / ISO 12944 | Sa 2.5 surface cleanliness; 3-coat marine C5-M DFT check | R / W | Surface profile & coating DFT measurement log |
| 08. Final Inspection & MDR Release | MSS SP-25 / EN 10204 3.1 | 100% SS316 riveted nameplate, end caps, desiccated export packing | H | 30-page master MDR dossier + shipping release (IRN) |
Featured OEM/ODM product capabilities
See which product families tie to our machining, test, and document controls—then open the series that matches your line list.
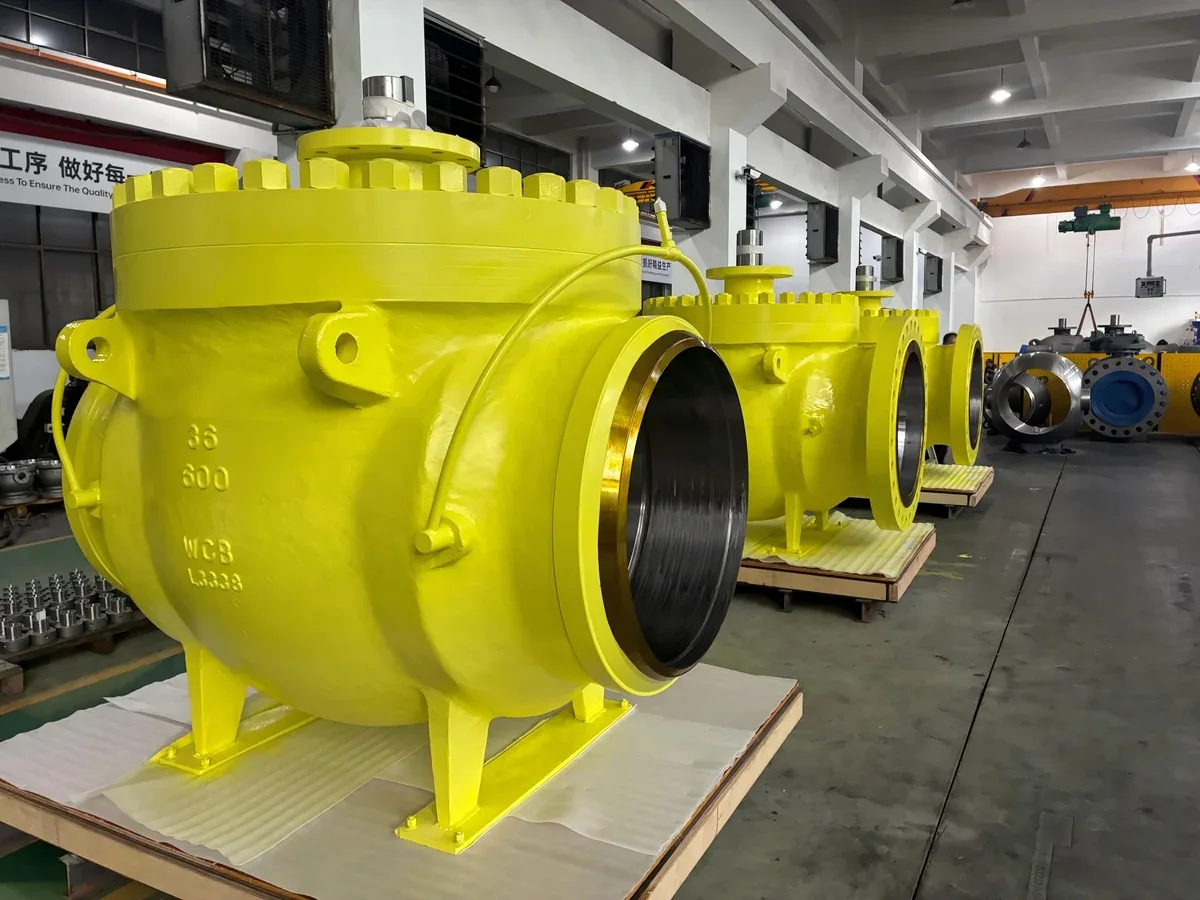
Pipeline isolation, DBB and severe-service projects. Fire-safe tested with complete material and pressure records.
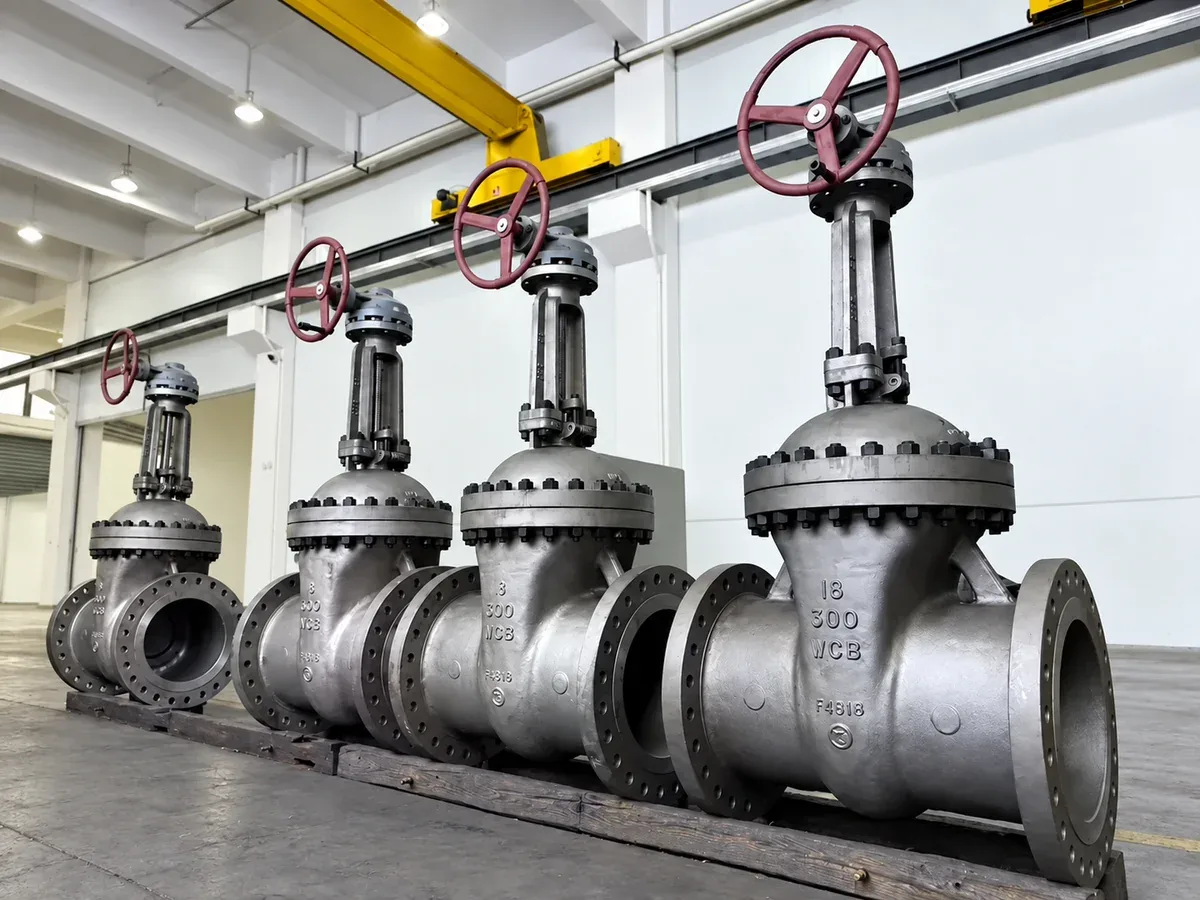
Flexible wedge and through-conduit constructions for high-integrity isolation in EPC transmission systems.
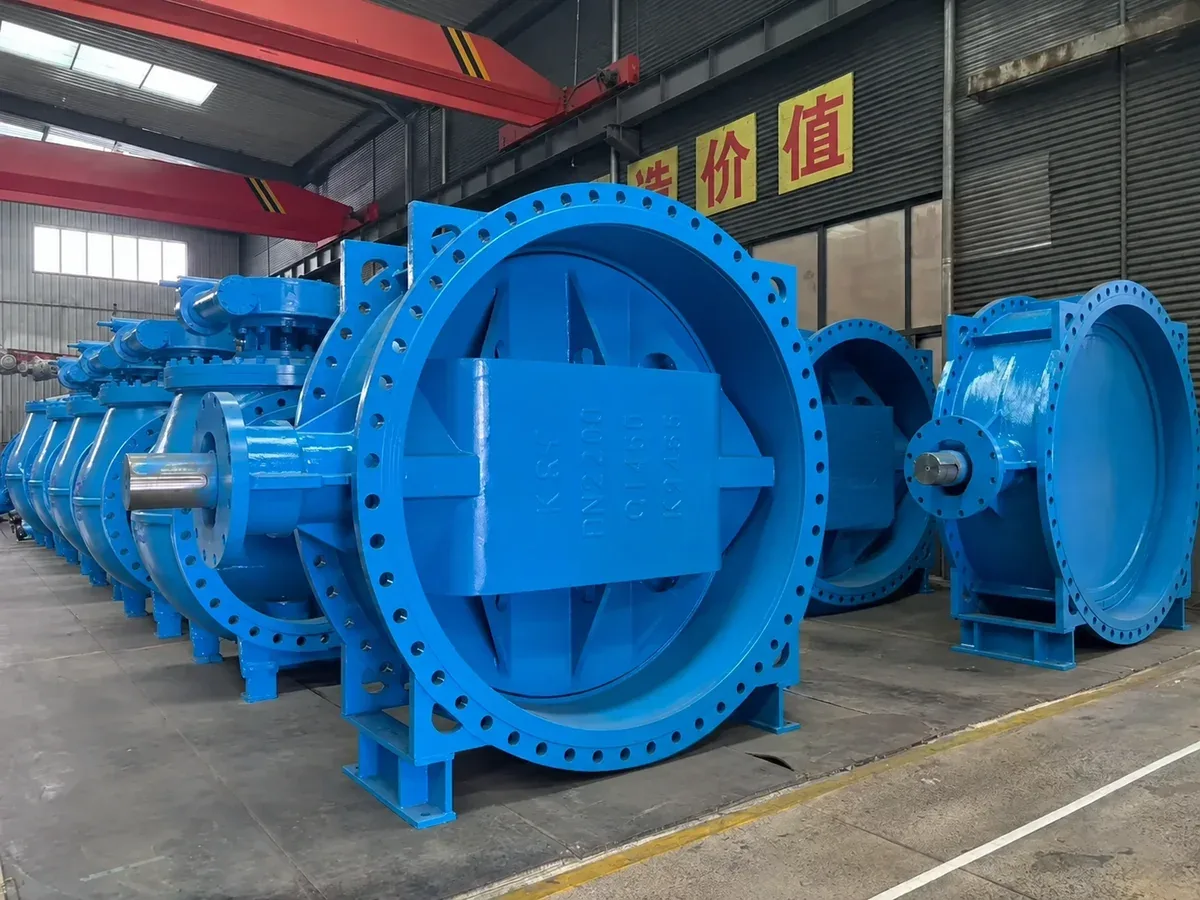
Bi-directional zero-leakage, low-torque metal seated isolation for large-diameter process and utility lines.
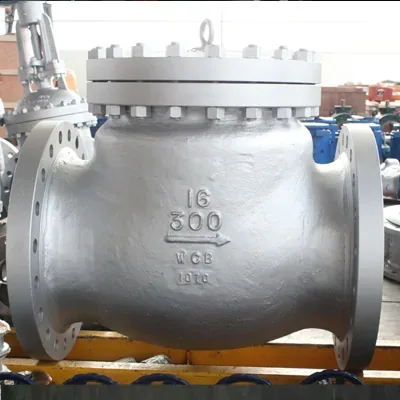
Swing, dual-plate and piston check valves with complete MTC 3.1, NDT reports and pressure test charts.
Project delivery support
We review your spec, assign the plant, track production, and match tests and records to your ITP.
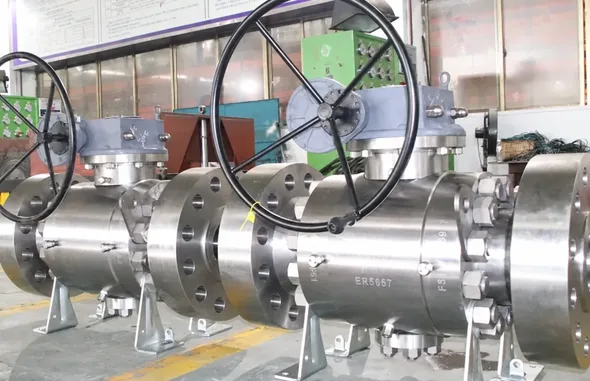
Private label & configured supply
Branding, marking, finish, packaging and document templates are defined during requirement review and released only after approval.
Start the engineering review
We'll review your spec and tell you exactly what's in scope for engineering, ITP, and documents—before we quote.
| Table description | |||
|---|---|---|---|
| Process capability by stage, with the inspection and standards applied at each step. Used by procurement teams to scope project-level QA requirements. | |||
| Parameter | Value | Unit | Standard |
| Casting capability | Sand casting, investment casting, lost-wax; size up to 5 t single piece | 3 processes | ASTM A216 / A351 |
| Forging capability | Open-die forging up to 800 kg; ring-rolled forging up to 1500 kg | 2 processes | ASTM A105 / A182 |
| Machining capability | CNC turning, 5-axis machining, boring; tolerance ±0.05 mm | 3 processes | ISO 2768-m |
| Welding capability | SMAW, GTAW, GMAW, FCAW, PAW; WPS/PQR per ASME IX | 5 processes | ASME IX |
| Assembly & test | Bench assembly, hydrostatic 1.5× / pneumatic 1.1×, torque verification, low-emission | 5 stages | API 598 / ISO 5208 / FCI 70-2 |
| Surface treatment | Pickling, passivation, phosphating, epoxy, zinc, PTFE lining, hard-facing | 7 finishes | ISO 8503 / NACE MR0175 |
| Marking & traceability | MSS-SP-25 marking, heat number, melt trace, MTC 3.1 | 4 lines | EN 10204 3.1 |
| Quality system | Document control, CAPA, calibration, management review, internal audit | 5 pillars | ISO 9001:2015 |