✓Группа контроля качества SMD Flow Control
•Published: 2026-06-12•⏱ 7 минут чтения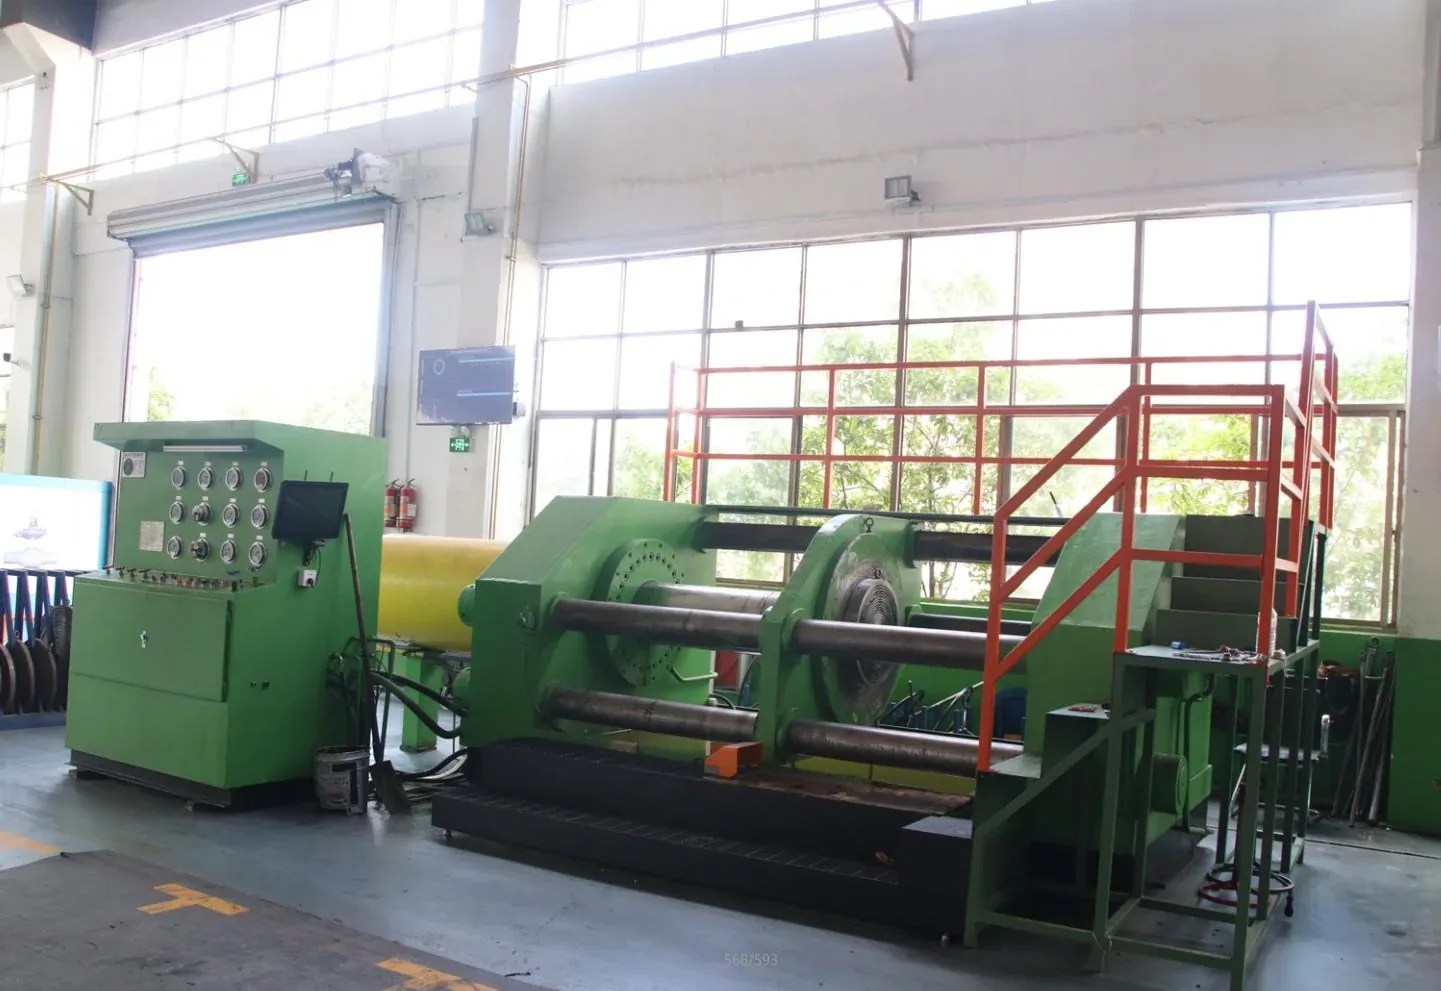
FACTORY EVIDENCE · 100% REAL WORKSHOP
An inspection and test plan translates the purchase specification into controlled verification points. It should identify the manufacturing stage, characteristic to be checked, applicable procedure or standard, acceptance criteria, record to be produced and the responsibility of the manufacturer, buyer and third party.
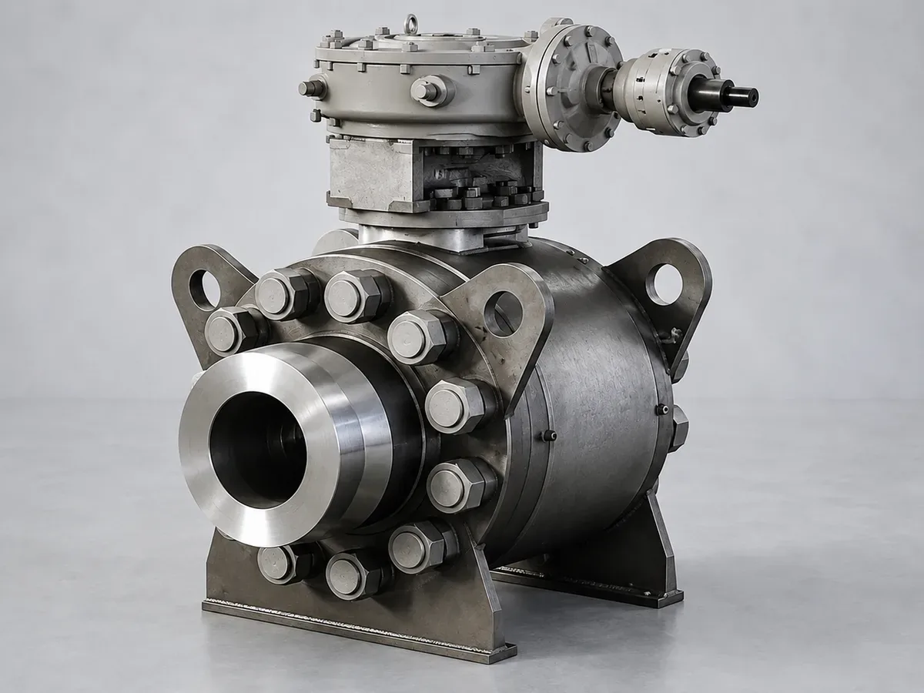
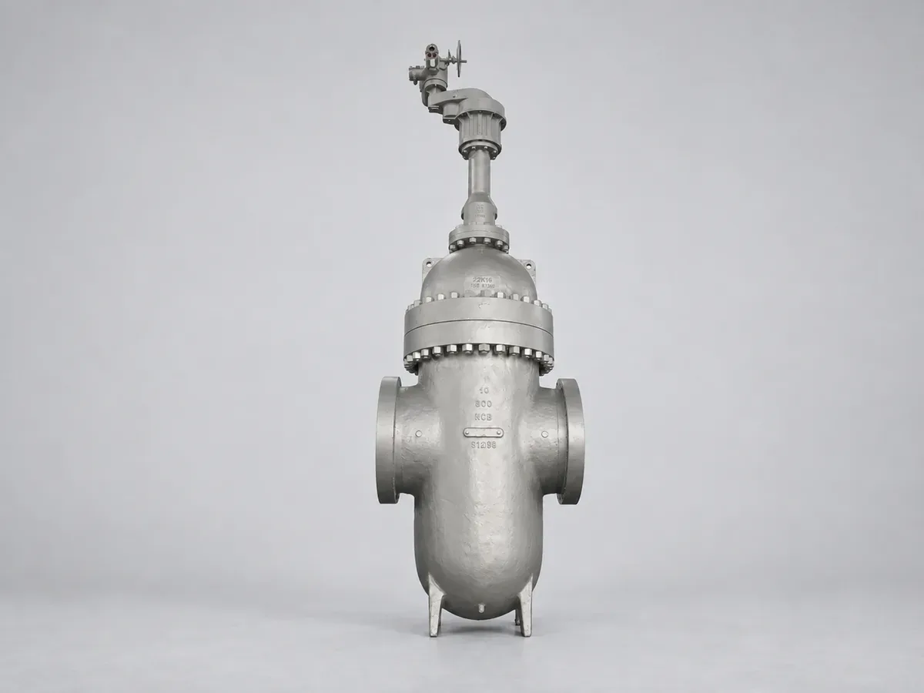
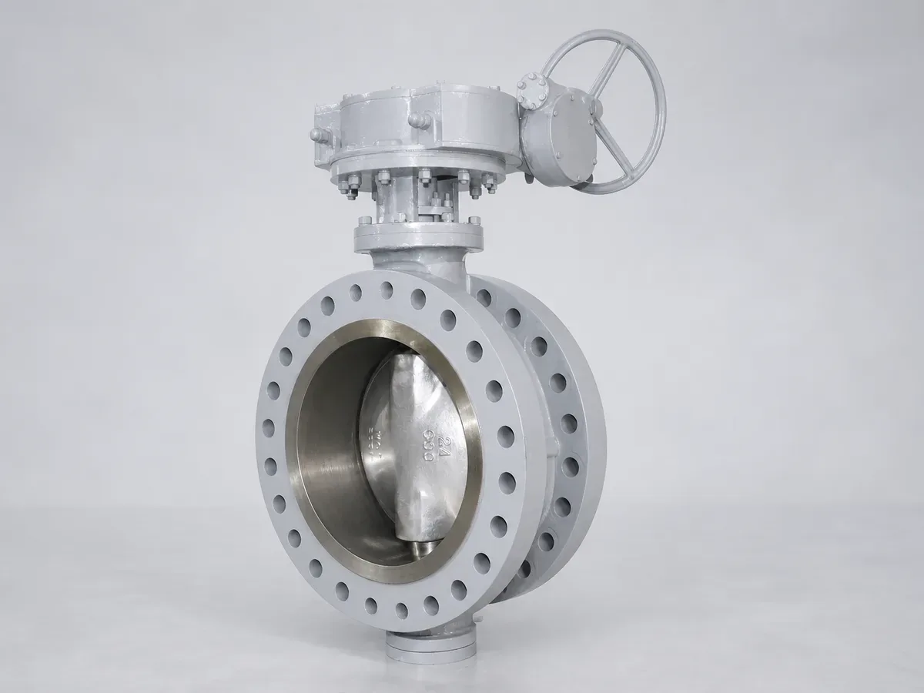
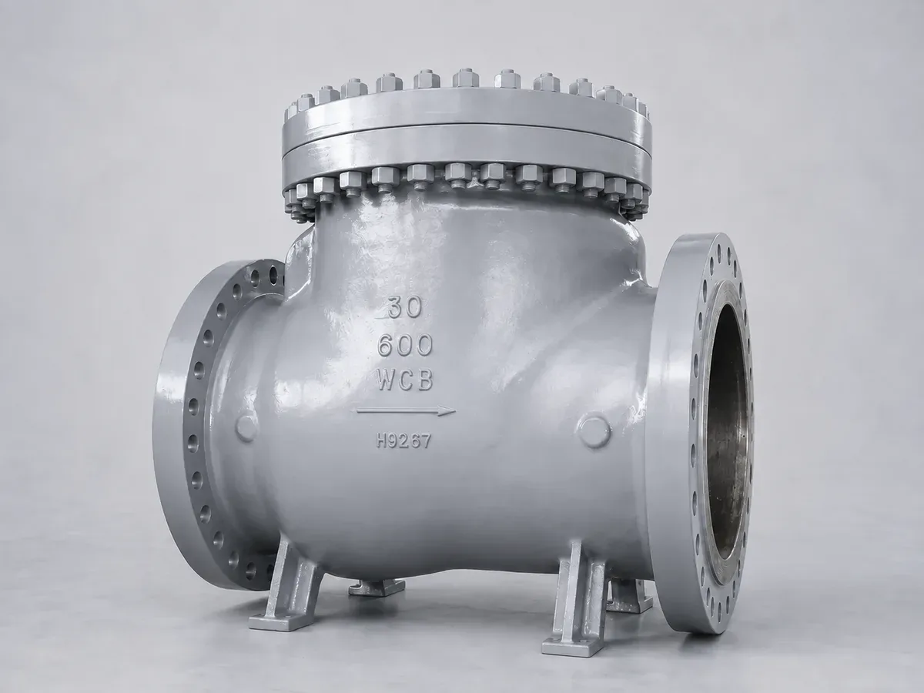
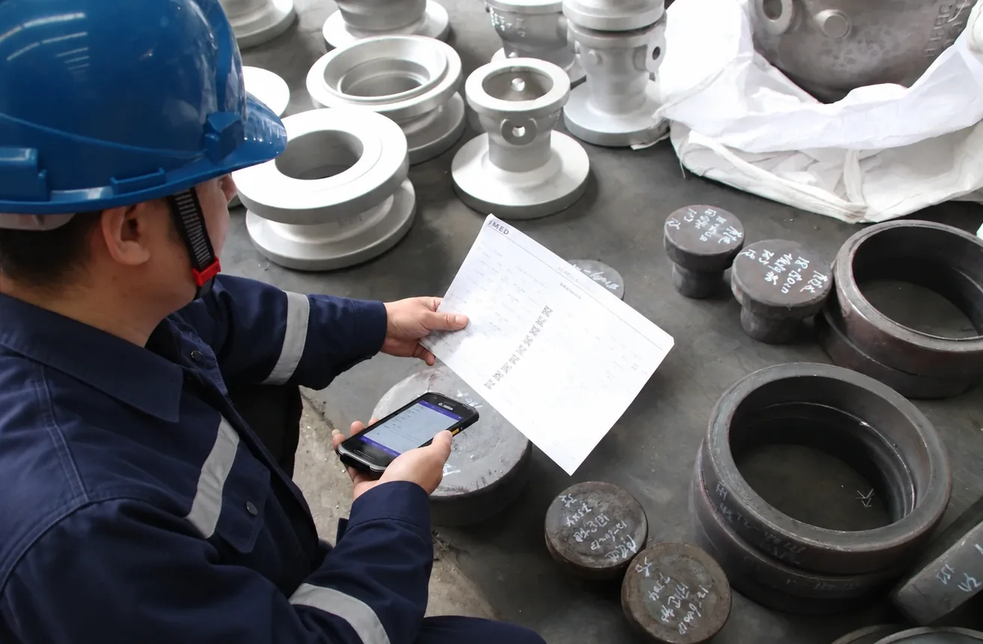
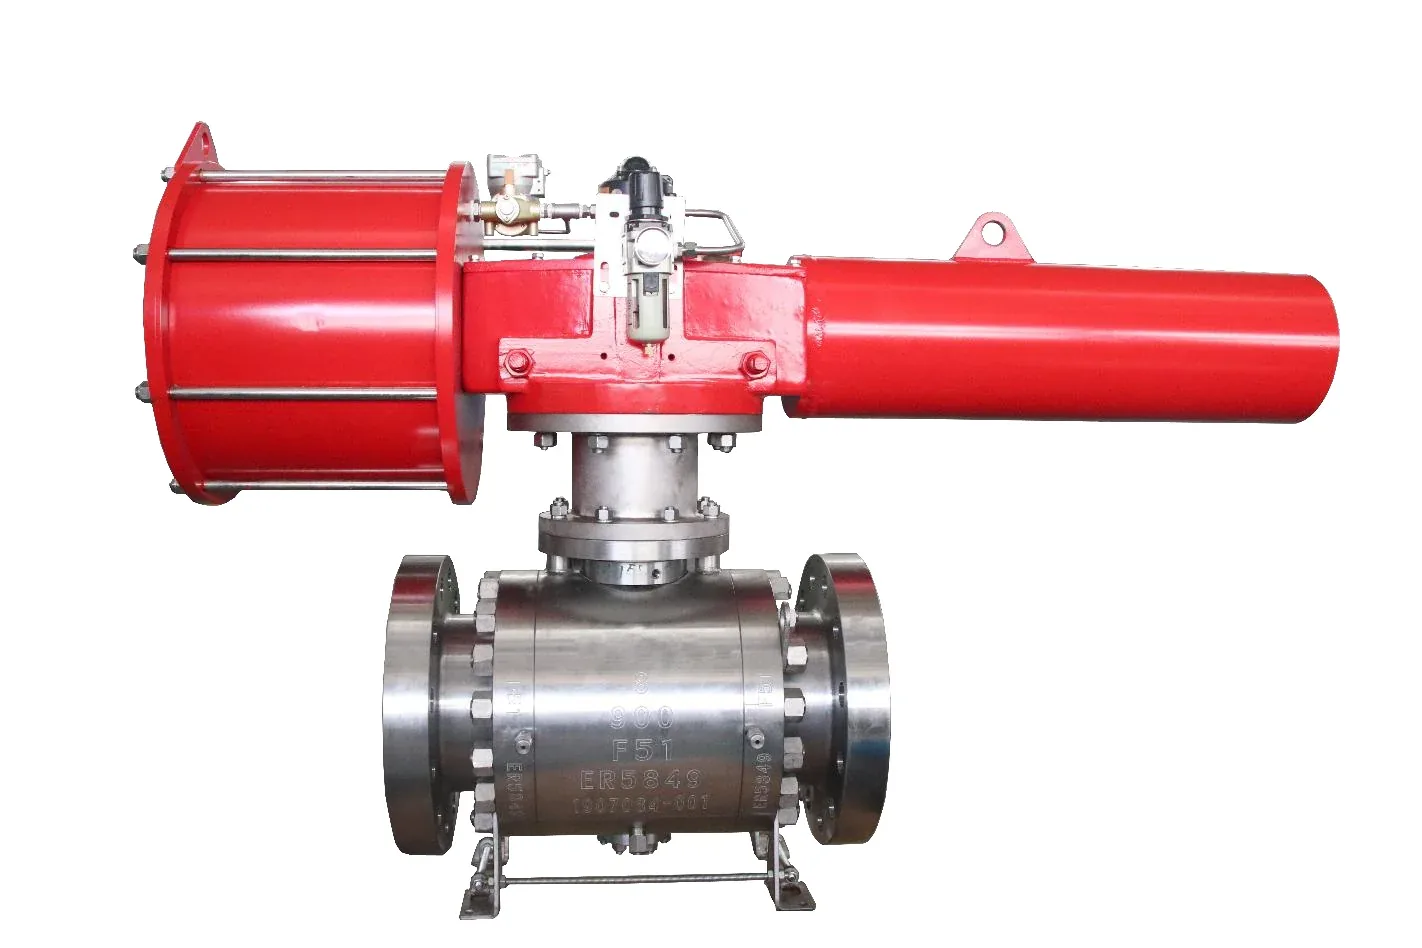
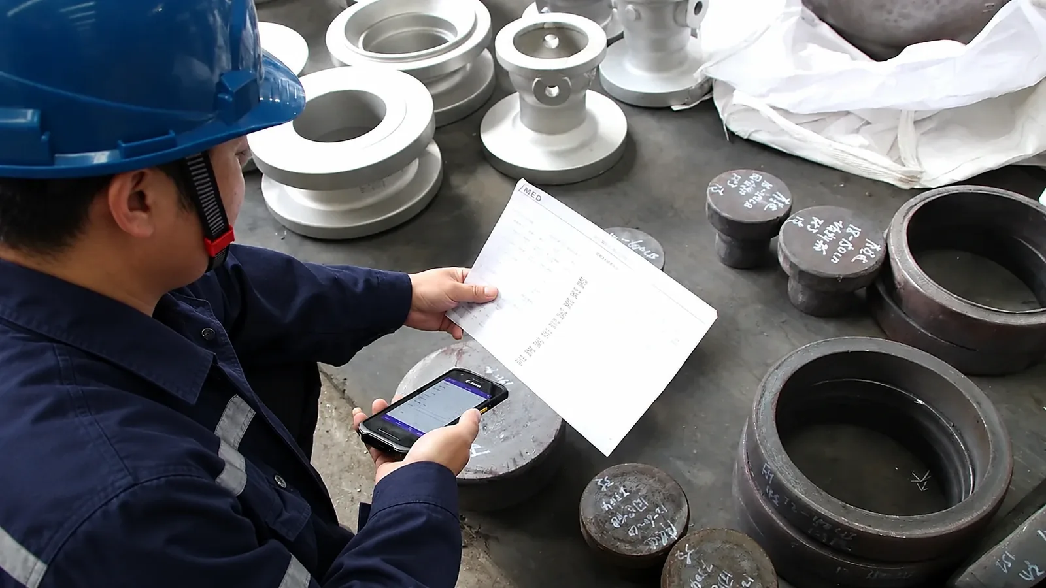
Typical stages include material receiving, traceability, machining, dimensional inspection, welding and heat treatment when applicable, NDT, assembly, pressure and leakage testing, coating, marking, final inspection and packing release.
Hold and witness points should be agreed before production. The notice period, inspector access, document review route and release authority need to be practical. Late additions can create delay or require repeated work.
The final record package should follow the ITP index. Material certificates, dimensional records, NDT reports, pressure-test reports, coating and marking records, release notes and approved deviations should be easy to trace to the valve serial number or production lot.
Engineering Q&A
Technical FAQ & Design Criteria
Critical engineering answers referenced against API / ASME / ISO standards.
What is the contractual difference between a Hold Point (H) and a Witness Point (W) in an ITP?↓
A Hold Point (H) requires written authorization or inspector physical presence before manufacturing can proceed past that stage. A Witness Point (W) requires advance notification; if the inspector does not attend within the agreed notice window, work may proceed.
What NDT methods are standard for high-pressure valve castings vs forgings?↓
Castings are typically examined using Radiographic Testing (RT) or Ultrasonic Testing (UT) for volumetric flaws and Magnetic Particle (MT) or Dye Penetrant (PT) for surface indications per ASME B16.34 Appendix I-IV. Forgings primarily use UT and PT/MT.
How does an EN 10204 3.1 certificate differ from a 2.2 certificate?↓
An EN 10204 3.1 certificate provides specific chemical analysis and mechanical test results from the actual heat/melt lot, validated by an independent quality representative. A 2.2 certificate is a generic non-specific test report based on general compliance.
Tags:#ИТП#Инспекция#Испытание давлением#МЛУ
Share This Engineering Guide
Pass this technical specification and valve standard breakdown to your project procurement and piping design colleagues.
Как определить план проверок и испытаний промышленной арматуры
Official engineering resource by SMD Flow Control