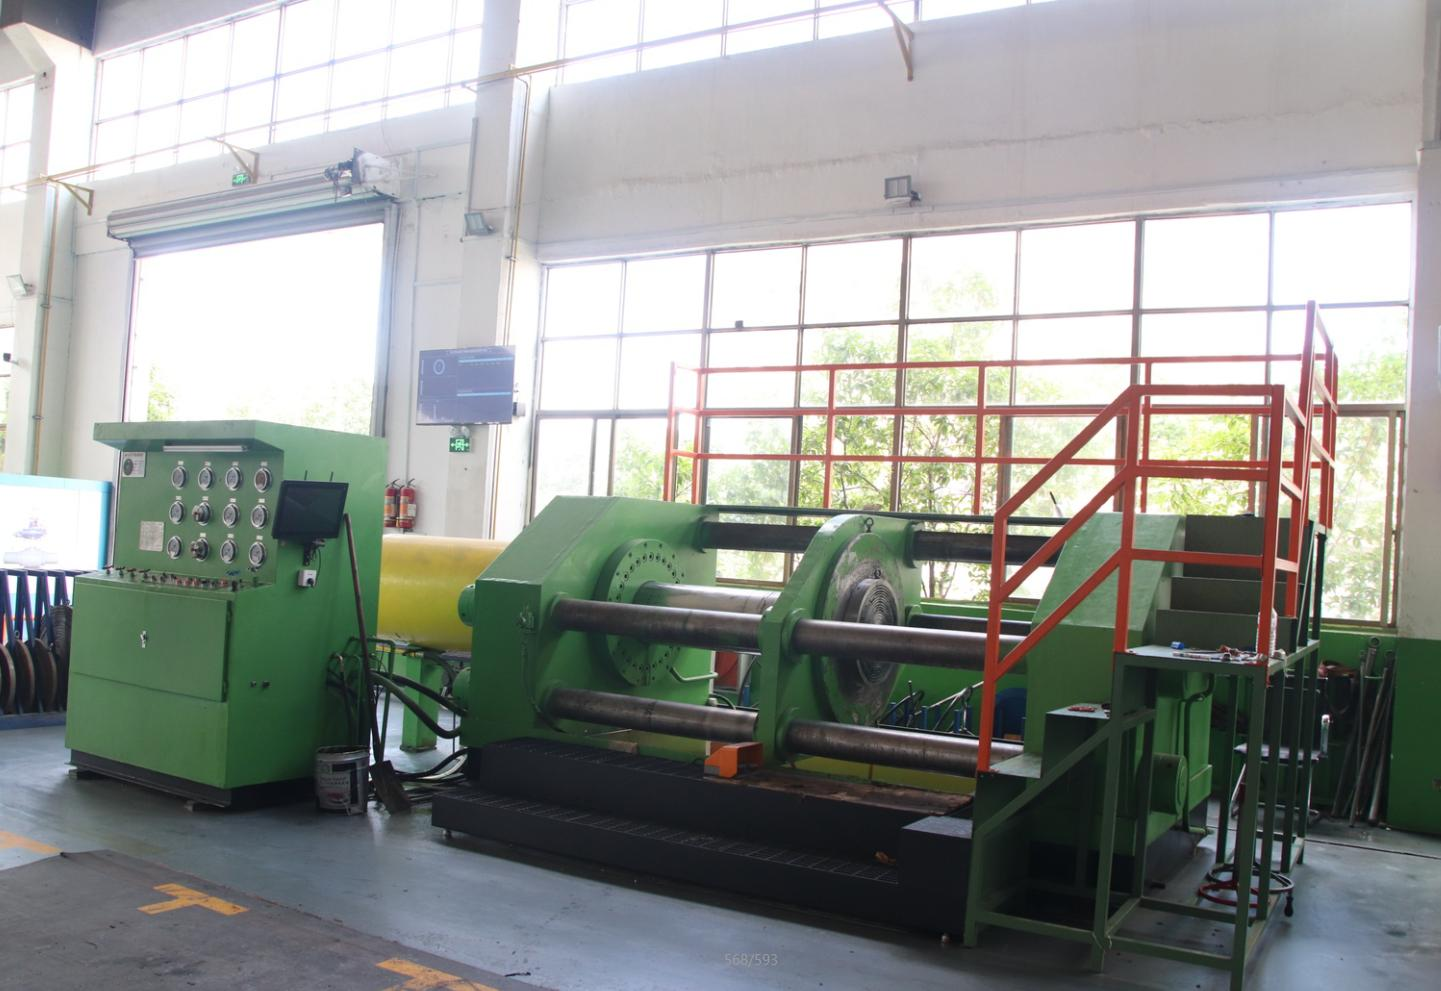
An inspection and test plan translates the purchase specification into controlled verification points. It should identify the manufacturing stage, characteristic to be checked, applicable procedure or standard, acceptance criteria, record to be produced and the responsibility of the manufacturer, buyer and third party.
Typical stages include material receiving, traceability, machining, dimensional inspection, welding and heat treatment when applicable, NDT, assembly, pressure and leakage testing, coating, marking, final inspection and packing release.
Hold and witness points should be agreed before production. The notice period, inspector access, document review route and release authority need to be practical. Late additions can create delay or require repeated work.
The final record package should follow the ITP index. Material certificates, dimensional records, NDT reports, pressure-test reports, coating and marking records, release notes and approved deviations should be easy to trace to the valve serial number or production lot.
Apply the guide to your valve requirement
Submit the operating conditions, construction, standards and required project documents for a specification-based review.
Submit RFQ